
4250 El Camino Real C226
VIEW PHOTOS
Listed by Compass, Victoria Abramova, Lana Miles Listing Contact: 646-806-4363
$699,000

4250 El Camino Real C226

1 Bed 1 Bath 727 Sq.Ft. 831 Sq.Ft.

Description

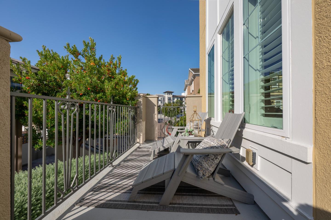
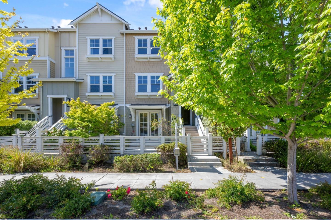

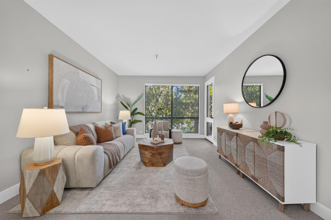
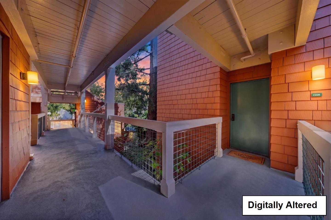
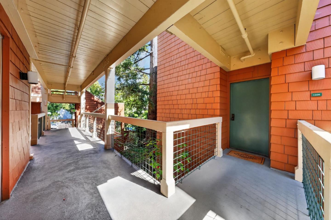
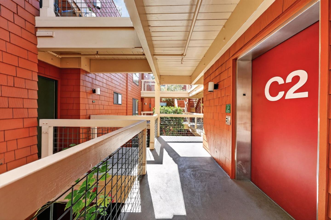
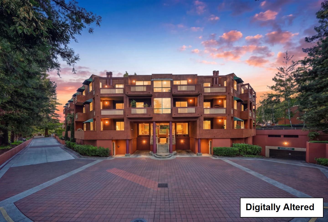
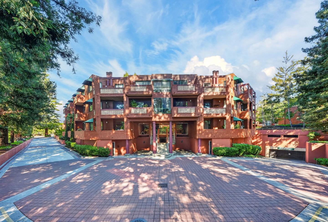
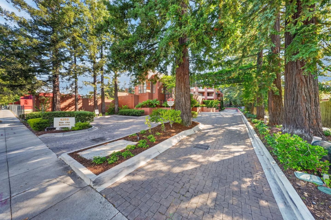
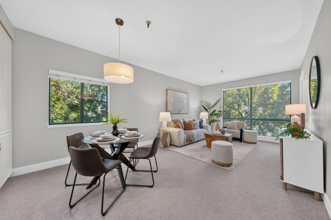
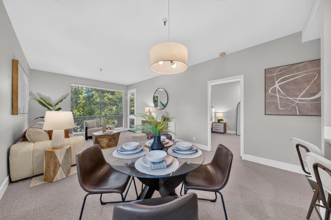
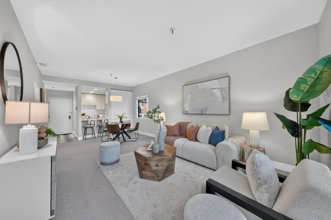
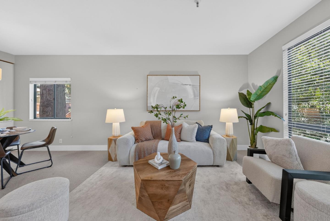
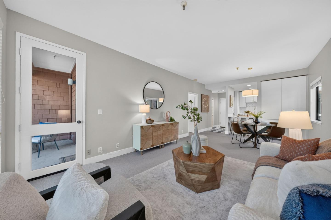
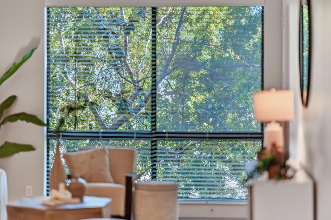
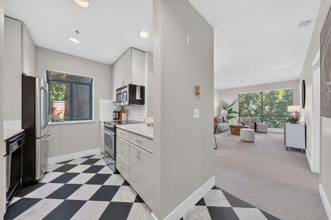
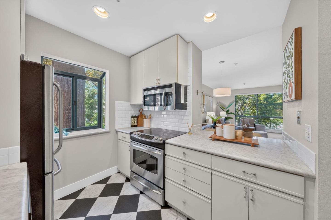
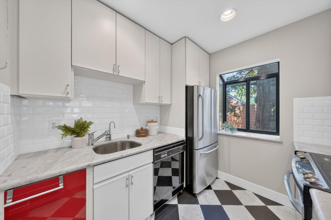
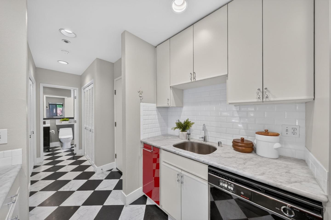
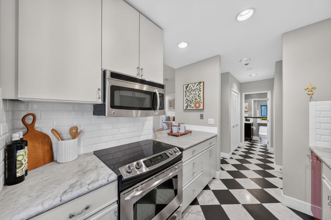
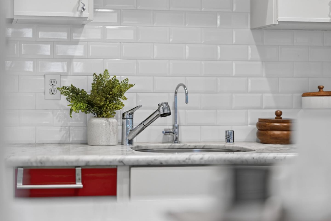
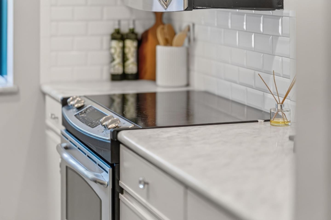
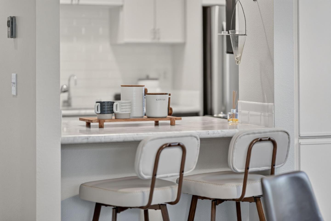
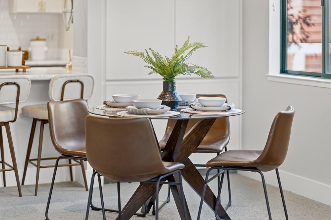
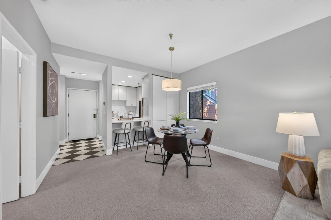
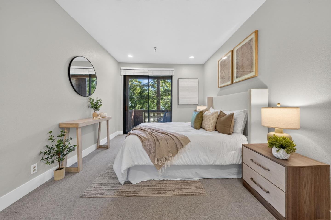
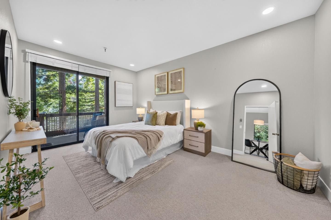
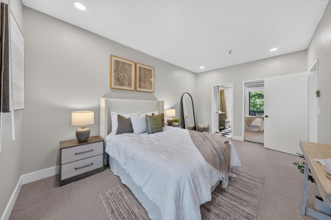
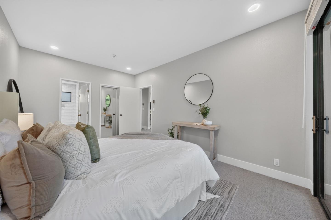
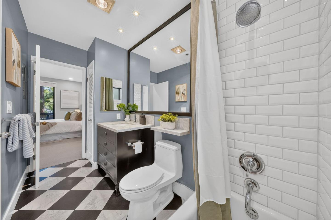
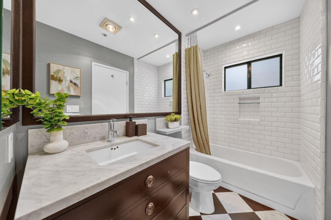
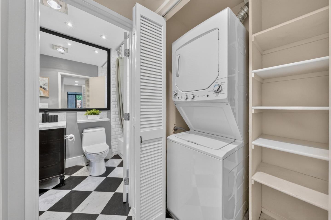
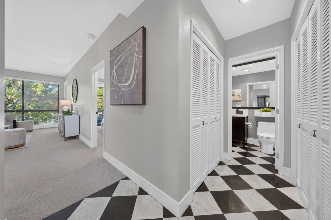
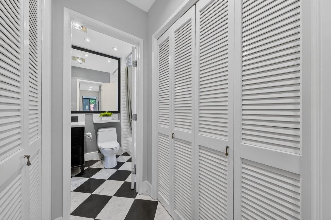
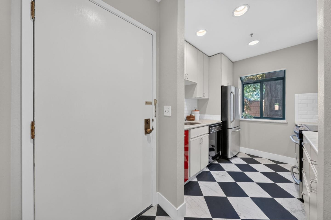
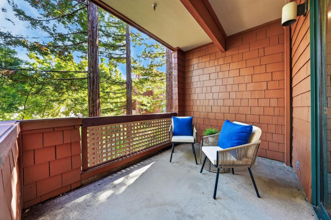
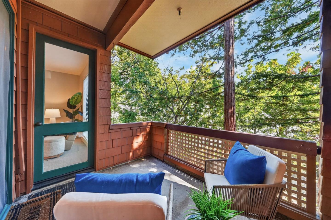
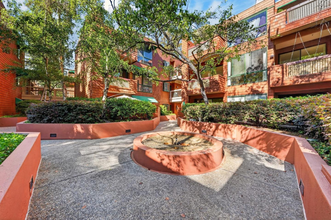
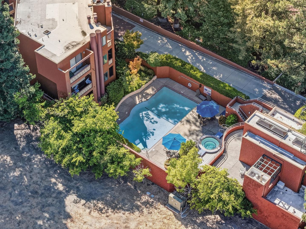
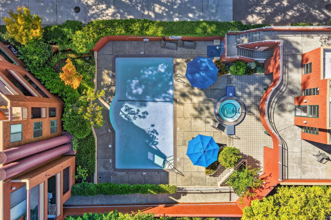
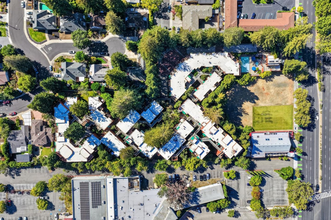
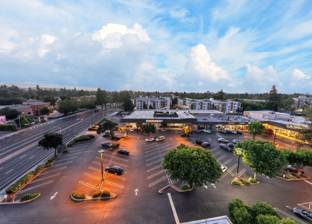
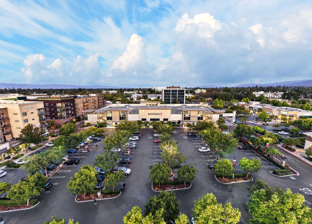
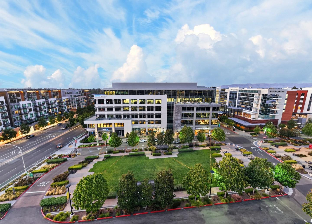
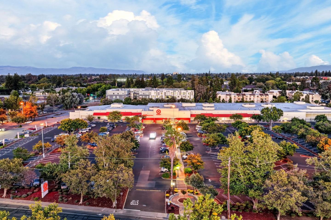
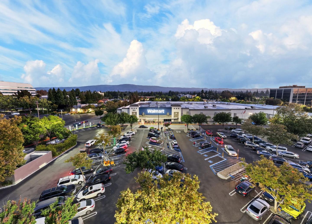
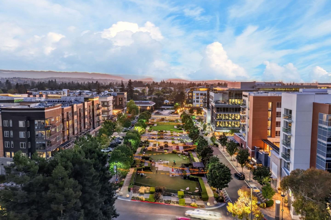
Nestled in the sought-after Palo Alto Redwoods community, this updated corner residence combines comfort, style, and an exceptional location. Soaring 10-foot ceilings, expansive windows, and marble tile flooring create a bright, inviting living space that extends to a private patio surrounded by mature redwoods. The kitchen is appointed with Carrara marble countertops, stainless steel appliances, a breakfast bar, and a bay window. Additional features include in-unit laundry, radiant heating, a private storage unit, and one assigned garage parking space. Residents enjoy a gated community with a pool, spa, BBQ area, elevators, and abundant guest parking, all just minutes from Stanford, downtown Palo Alto, major tech employers, shopping, dining, parks, and commuter routes.

Share Property

Location

4250 El Camino Real C226, Palo Alto, CA 94306

Status

For Sale
Lana Miles

Lana Miles

TITLE

Sales Associate

LICENSE

02054867

Property Amenities

Interior
Laundry room Inside
Appliances Cooktop Electric, Dishwasher, Exhaust Fan, Garbage Disposal, Microwave, Oven Range Electric, Refrigerator, Washer Dryer
Flooring Carpet, Tile
Total Bedrooms: 1
Full Bathrooms: 1
Other Interior Features High Ceiling, Security Gate
Area & Lot
Total area 727 Sq.Ft.
Lot Area 831 Sq.Ft.
Living area 727 Sq.Ft.
MLS® ID ML82052767
Year Built 1983
School District PaloAltoUnified
View Description Greenbelt
Architecture Styles Contemporary
Type Condo
Status For Sale
Exterior
Stories 1
Pool Community Facility, In Ground
Air conditioning None
Heat type Radiant
Disability Features Elevator Lift
Water Source Public
Garage Space 1.0
Sewer Public Sewer
Parking Assigned Spaces, Guest Visitor Parking
Roof Composition, Shingle
Utilities Public Utilities, Water Public
Finance
Sales Price $699,000
HOA Fees $880
image

Schedule a Showing

I would love to show you this beautiful property. Please select your preferred date and time below. I will be in touch shortly to confirm your appointment.

Schedule a Showing

I would love to show you this beautiful property. Please select your preferred date and time below. I will be in touch shortly to confirm your appointment.

Thank you for your interest in 4250 El Camino Real C226, Palo Alto, CA 94306. We are reviewing your request and will be in touch shortly!

Mortgage Calculator

Estimate your monthly mortgage payment, including the principal and interest, property taxes, and HOA. Adjust the values to generate a more accurate rate.

All estimates are provided for informational purposes only. Actual amounts may vary.
$0,000 Your Payment 20 15 65
$0,000 Your Payment

Palo Alto

Work With Lana

Get assistance in determining current property value, crafting a competitive offer, writing and negotiating a contract, and much more. Contact me today.